Search
Leave a Message
Thank you for your message. We will be in touch with you shortly.
Explore Our Properties

Property Description

Pride of ownership shines throughout this beautifully maintained home featuring engineered hardwood flooring, elegant wainscoting, crown molding, recessed lighting, and soaring ceilings. The flexible floor plan includes a downstairs bedroom and full bathroom, ideal for guests or multigenerational living. The gourmet kitchen offers granite countertops, a center island, built-in wine cooler, and abundant cabinetry, opening to a spacious family room with a fireplace. Upstairs features Berber carpeting, while the bathrooms are appointed with granite countertops and custom cabinetry. Enjoy year-round comfort with a dual-zone HVAC system with programmable timers. Step outside to a low-maintenance backyard designed for entertaining, complete with a metal pergola, ceiling fan, retractable awning, and electric fireplace. Additional highlights include built-in garage storage and a spacious storage shed with electrical outlets.

Overview

Property Status
Sold
Date Sold
September 30, 2026
Lot Size
3,982 Sq.Ft.
MLS ID
ML82050251
Property Type
Residential
Year Built
2016

Features & Amenities

Total Area
2,263 Sq.Ft.
Garage Spaces
1.0
Water Source
Public
Utilities
Public Utilities, Water Public
Roof
Tile
Parking
Attached Garage
Heat Type
Central Forced Air
Air Conditioning
Ceiling Fan, Central Forced Air, Multi_Zone, Other
Laundry Room
Upper Floor
Fireplace
Family Room, Gas Log, Outside
Appliances
Dishwasher, Garbage Disposal, Oven Range, Refrigerator, Wine Refrigerator
Other Interior Features
High Ceiling, Walkin Closet
Substructure
Slab
School District
RosevilleJointUnionHigh
Sales Price
$559,000
HOA
$95
Zoning
Residential

Downloads

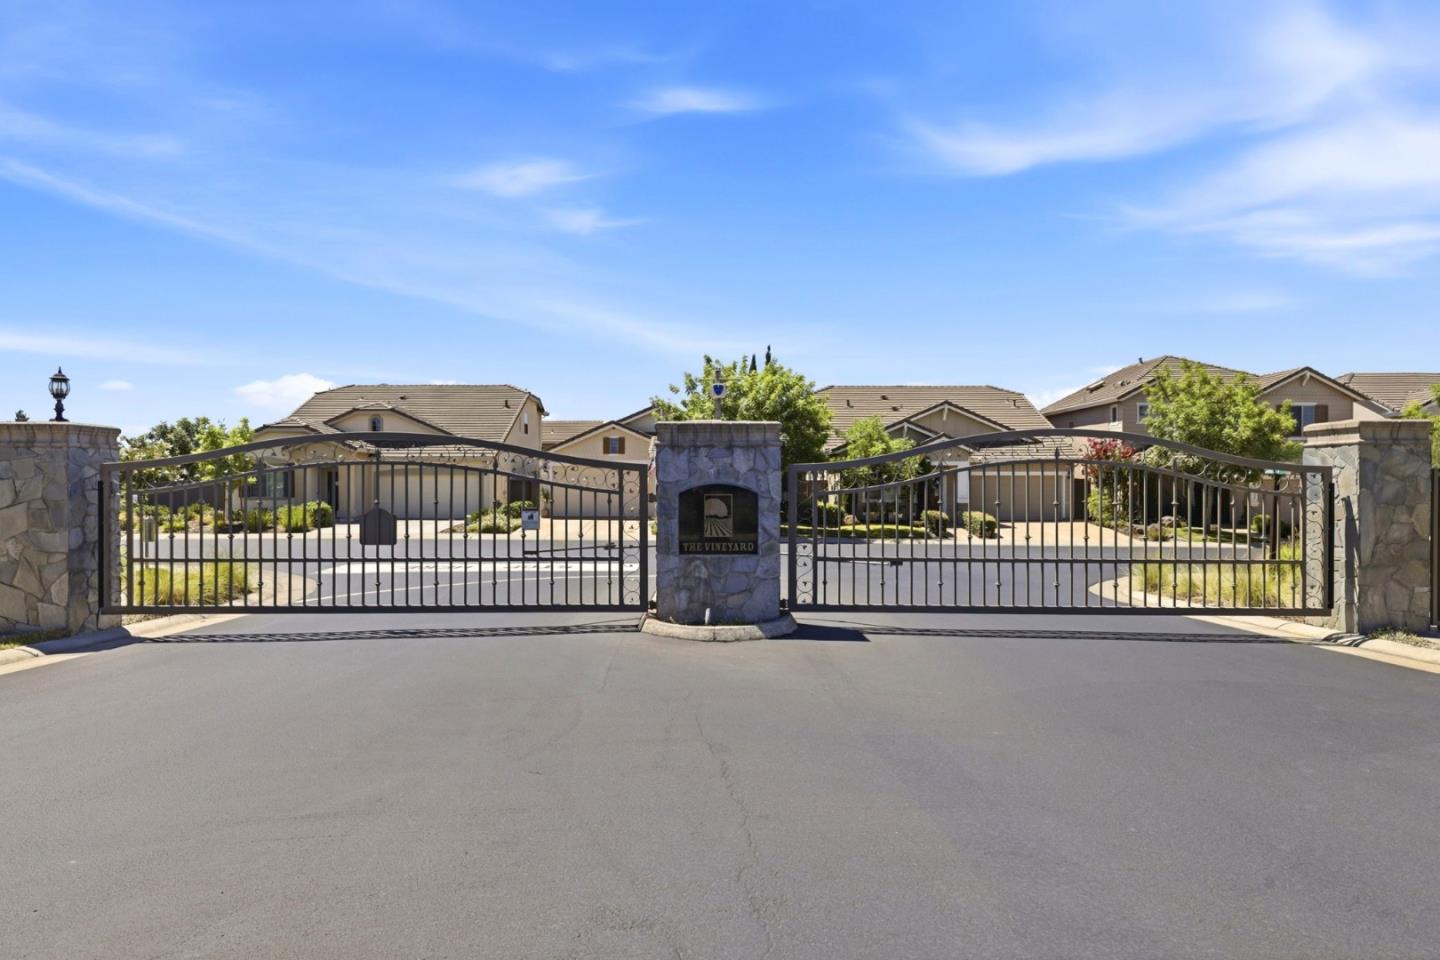
Gated residential community entrance with stone pillars and homes beyond.

Schedule a Tour

We would love to help you see this beautiful home! As full-service real estate agents, we can help you tour. Please submit an offer, and answer questions about the buying process.

Thank you

for your interest in 3560 Trentino ST, Roseville, CA 95747

3560 Trentino Street
Navigate
  • Step outside to a low-maintenance backyard designed for entertaining, complete with a metal pergola, ceiling fan, retractable awning, and electric fireplace.

    Lionel Madamba

I'm Interested In

3560 Trentino Street

or
  • Smiling man with silver hair and glasses in a blue suit and checked tie.
    CallLionel Madamba

    License #00995986

    (650) 218-3788
  • Browse Our

    Current Listings

    • 2348 Seacrest CT Active Under Contract

      $999,888

      2348 Seacrest CT

      2348 Seacrest CT, San Leandro, CA 94579

      • 4 Beds
      • 3 Baths
      • 2,388 Sq.Ft.
    • Single-story white house with a large two-car garage, curved walkway, and dry front lawn. For Sale

      $999,000

      36173 Cedar BLVD

      36173 Cedar BLVD, Newark, CA 94560

      • 3 Beds
      • 2 Baths
      • 1,464 Sq.Ft.
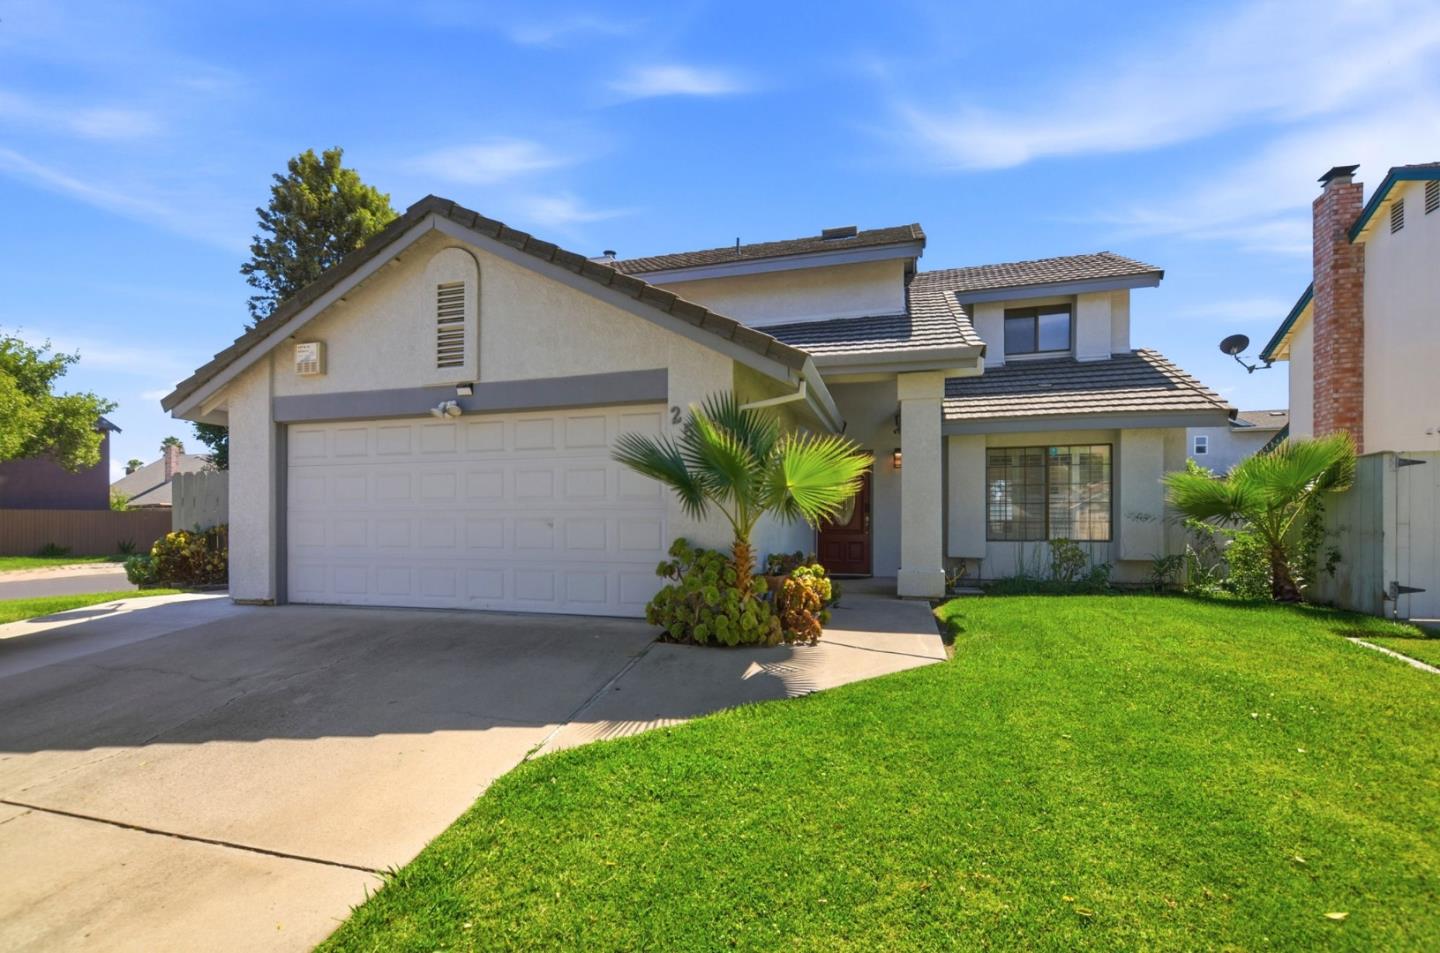
    • Stucco home with a wide garage, tiled roof, front lawn, and palm trees. For Sale

      $489,888

      2512 Burlwood DR

      2512 Burlwood DR, Modesto, CA 95355

      • 3 Beds
      • 3 Baths
      • 1,666 Sq.Ft.
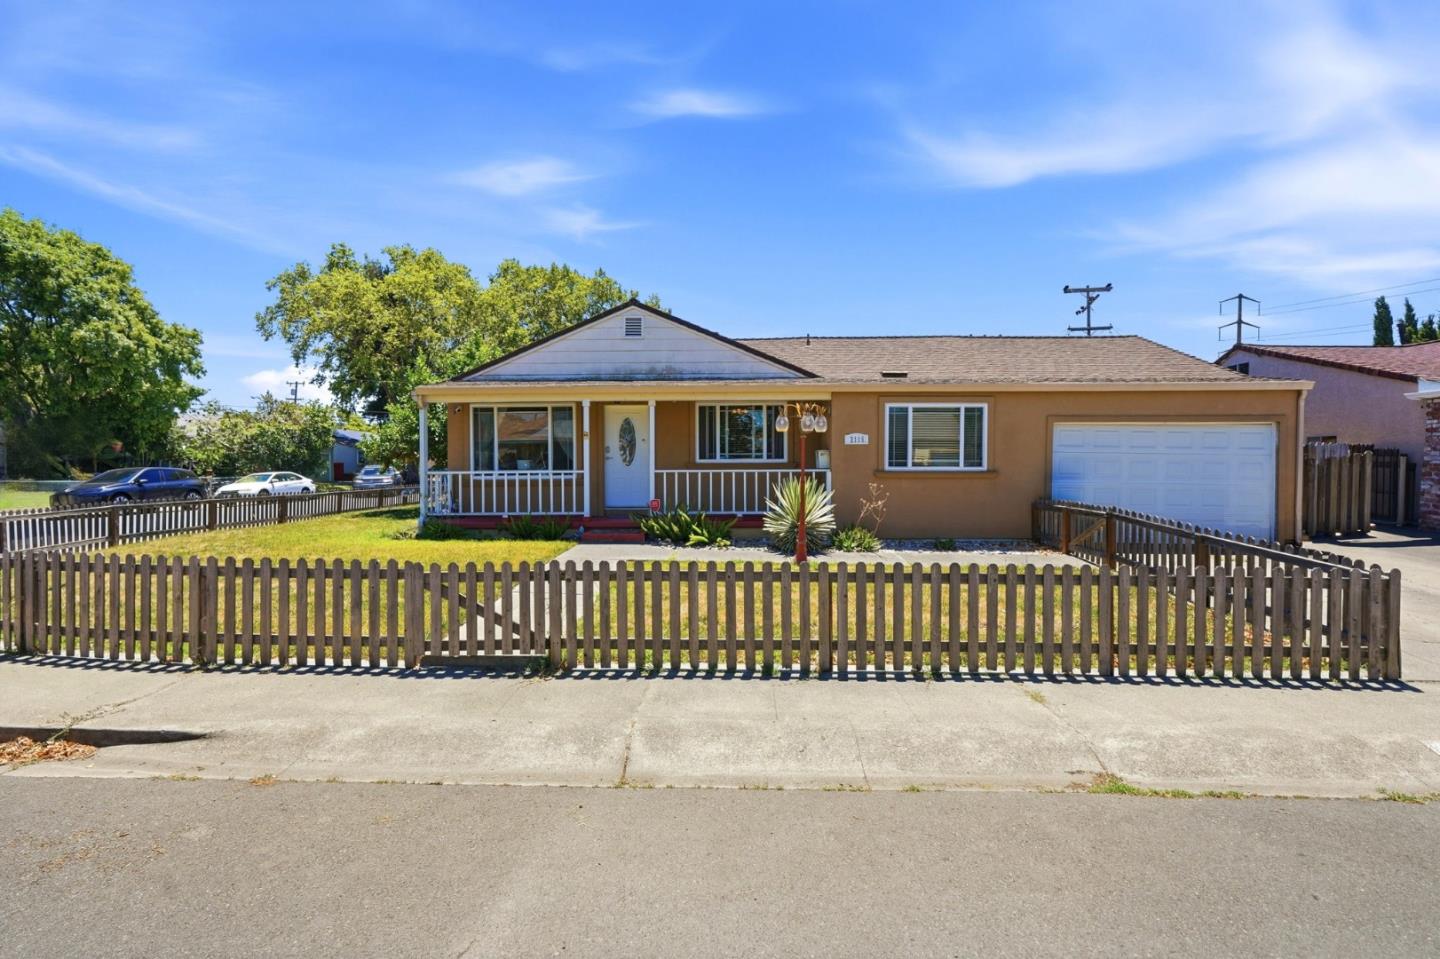
    • Single-story tan house with a covered porch, white garage door, and picket fence. Active Under Contract

      $450,000

      2115 Teakwood Street

      2115 Teakwood ST, Vallejo, CA 94591

      • 4 Beds
      • 2 Baths
      • 1,752 Sq.Ft.
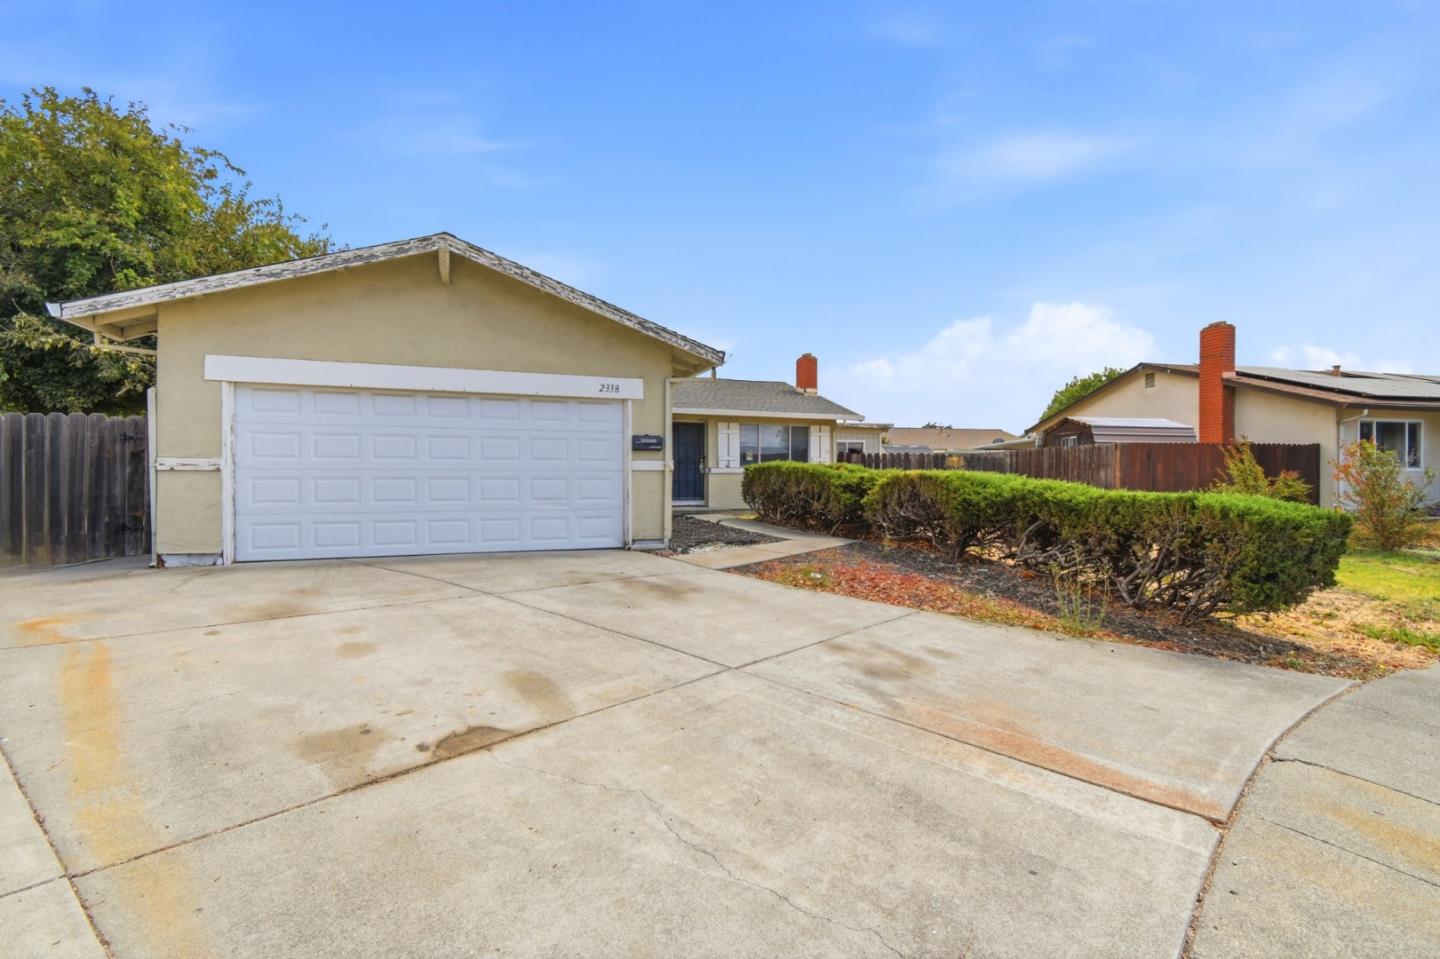
    • Single-story home with a wide white garage door, broad concrete driveway, and trimmed front-yard hedges. For Sale

      $449,000

      2338 Bobwhite CT

      2338 Bobwhite CT, Fairfield, CA 94533

      • 3 Beds
      • 2 Baths
      • 1,308 Sq.Ft.
    • 69 D ST Active Under Contract

      $350,000

      69 D ST

      69 D ST, Vallejo, CA 94590

      • 3 Beds
      • 2 Baths
      • 1,554 Sq.Ft.
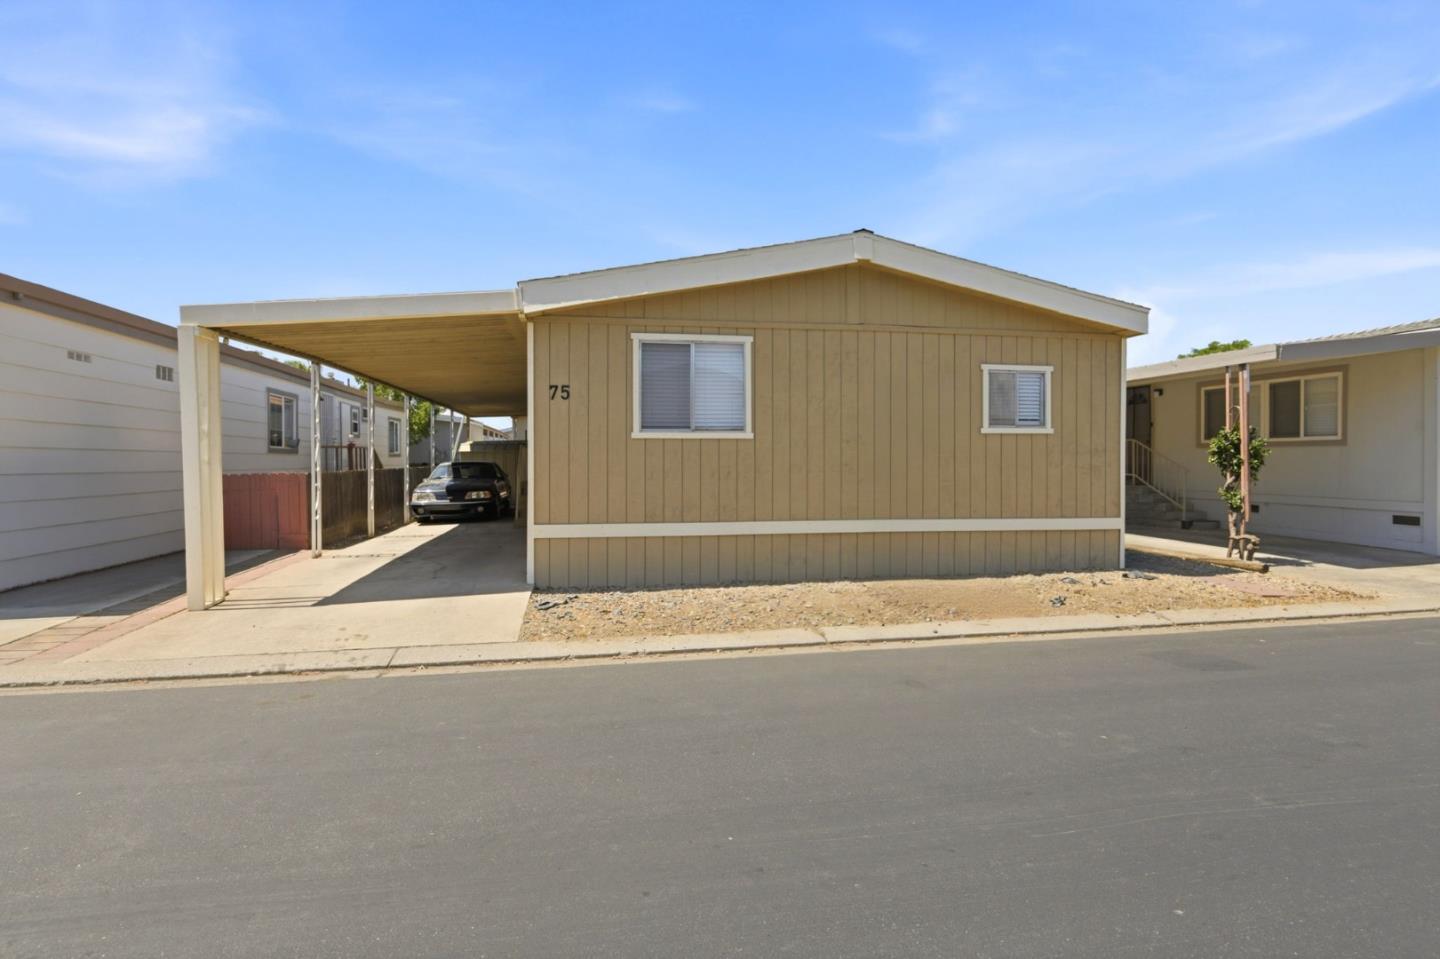
    • Tan manufactured home with a covered carport and the number 75 on its front wall. For Sale

      $185,000

      812 W Clover RD 75

      812 W Clover RD 75, Tracy, CA 95376

      • 2 Beds
      • 2 Baths
      • 1,200 Sq.Ft.
    View All

    Follow Us On Instagram